

Central Park West
Elevators
The elevator modernization was required to address aging equipment and comply with current codes. The building’s original 1910s elevator doors had significant historic value but could not be retained because the new system could not treat them as an existing noncompliant condition.
Each landing featured a cast-iron frame containing one fixed panel and one sliding door. Both incorporated extensive wire glass divided by projecting muntins. Over time, the glass had been painted, mirrored, or replaced with decorative glazing on different floors. The original design could not be replicated because the amount of glass exceeded current code limits, and the projecting muntins created prohibited pinch-point conditions.
Because the doors were an important historic feature, their replacement became one of the most carefully considered aspects of the project. ECA coordinated with the elevator consultant, contractor, and project team to establish the technical and code constraints while also accounting for the varied design of each floor’s elevator landing.
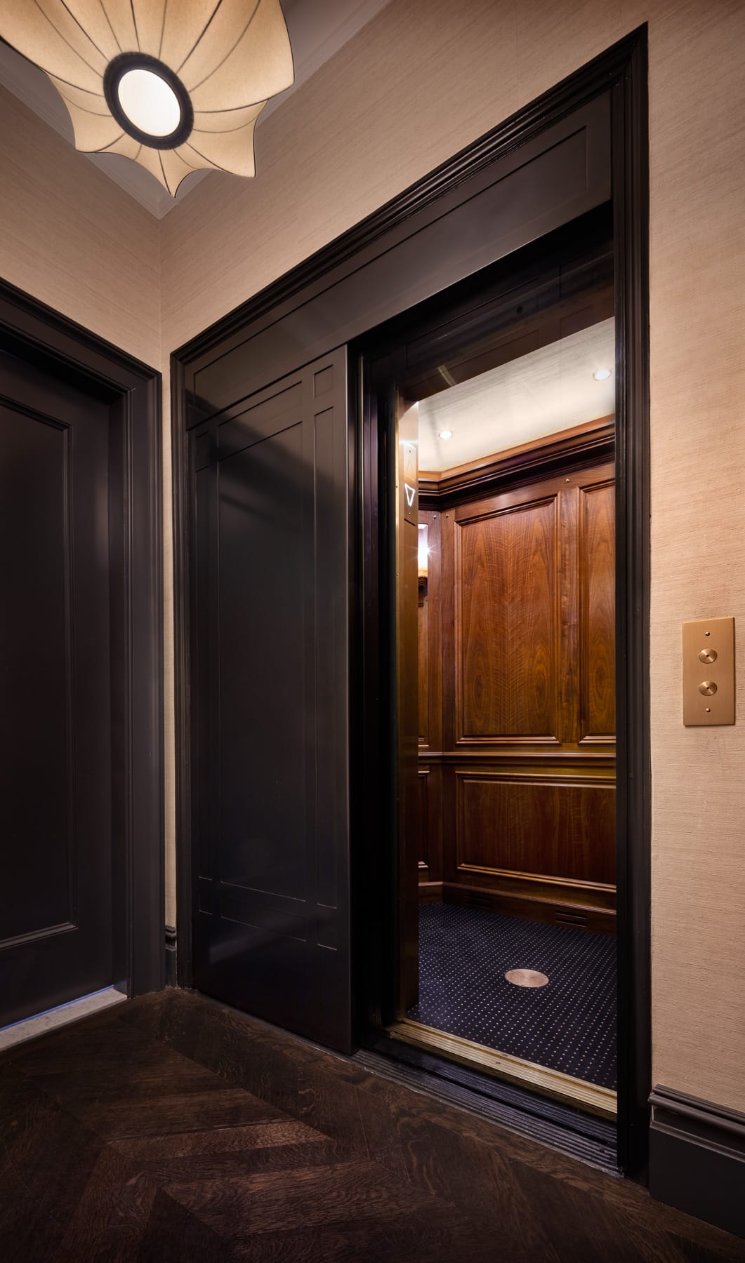
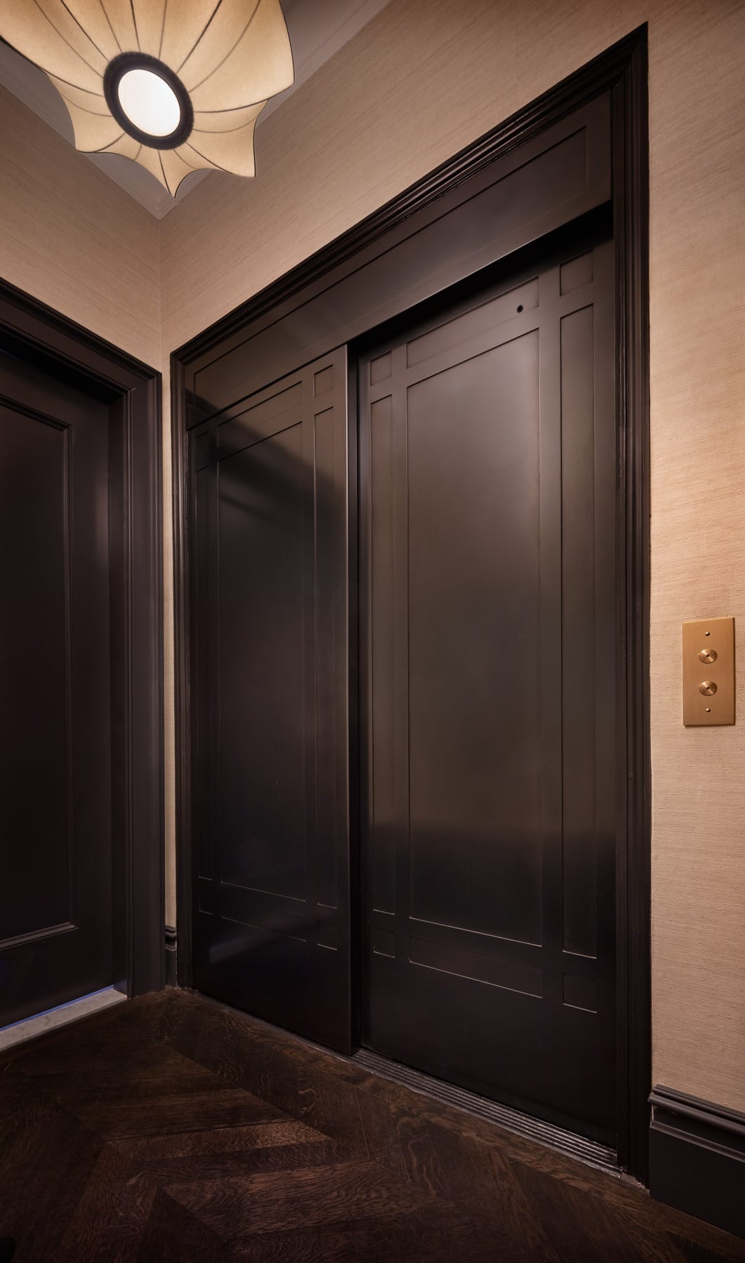
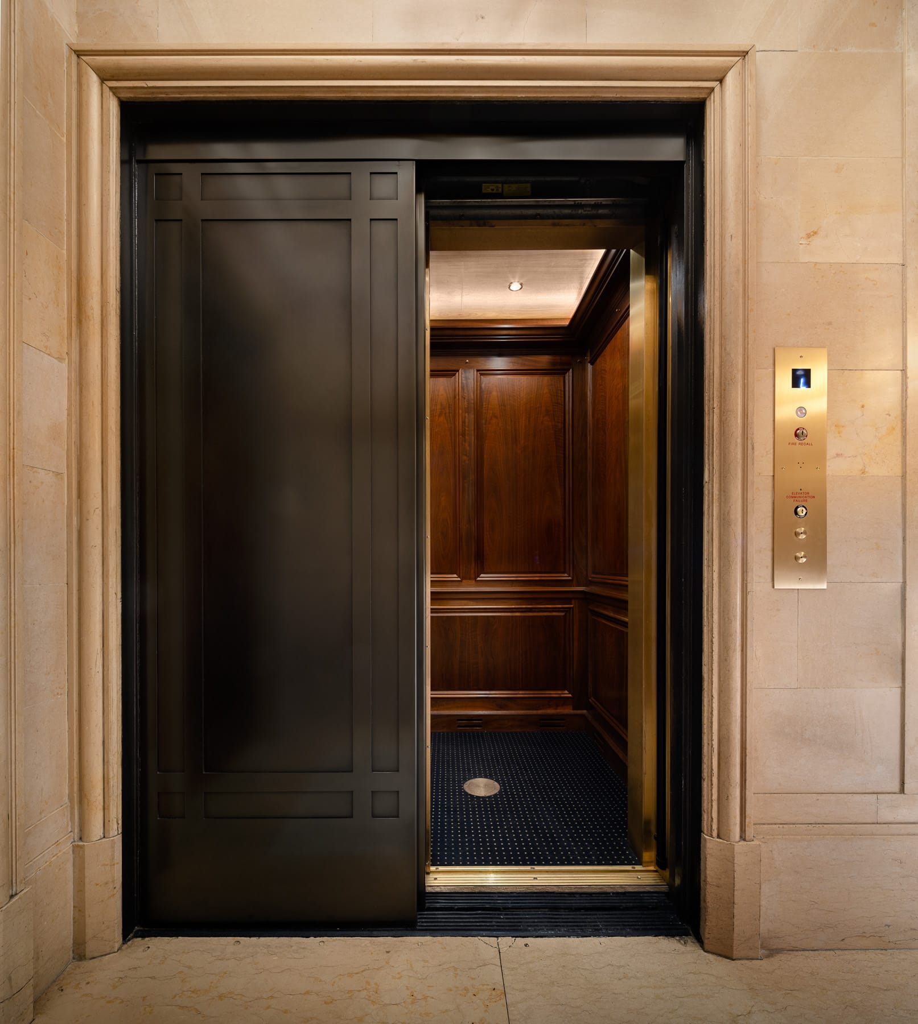
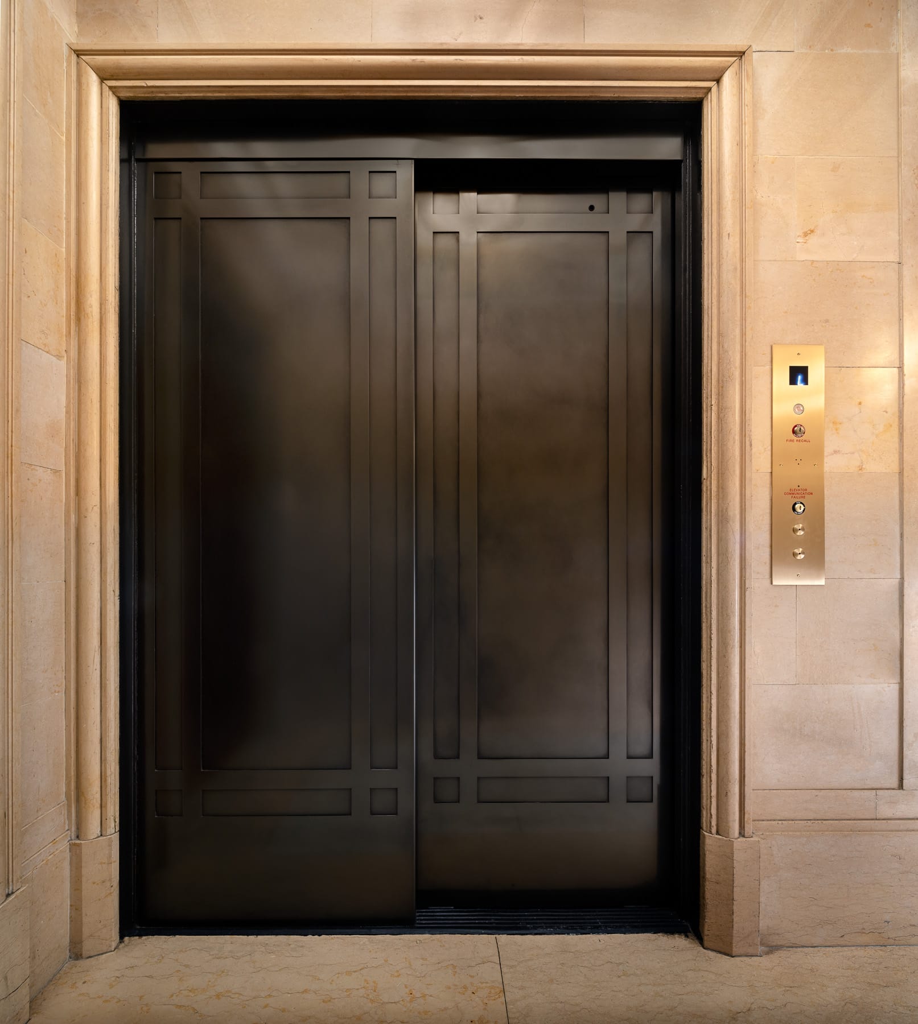
We developed three initial concepts inspired by architectural details found throughout the building, including decorative grilles, pilaster details, and the patinated cast-iron-and-glass partition between the vestibule and lobby. The selected design incorporated stepped motifs drawn from the lobby partition and aligned them with the panel divisions at the elevator landings.
Working with the elevator door contractor, we selected patinated and lacquered cold-rolled steel. As the standard substrate for elevator doors, it provided a durable, economical, and code-compliant solution while allowing the finish to develop a character similar to the historic metalwork elsewhere in the building.

