

940 Park Avenue
Elevator Cabs
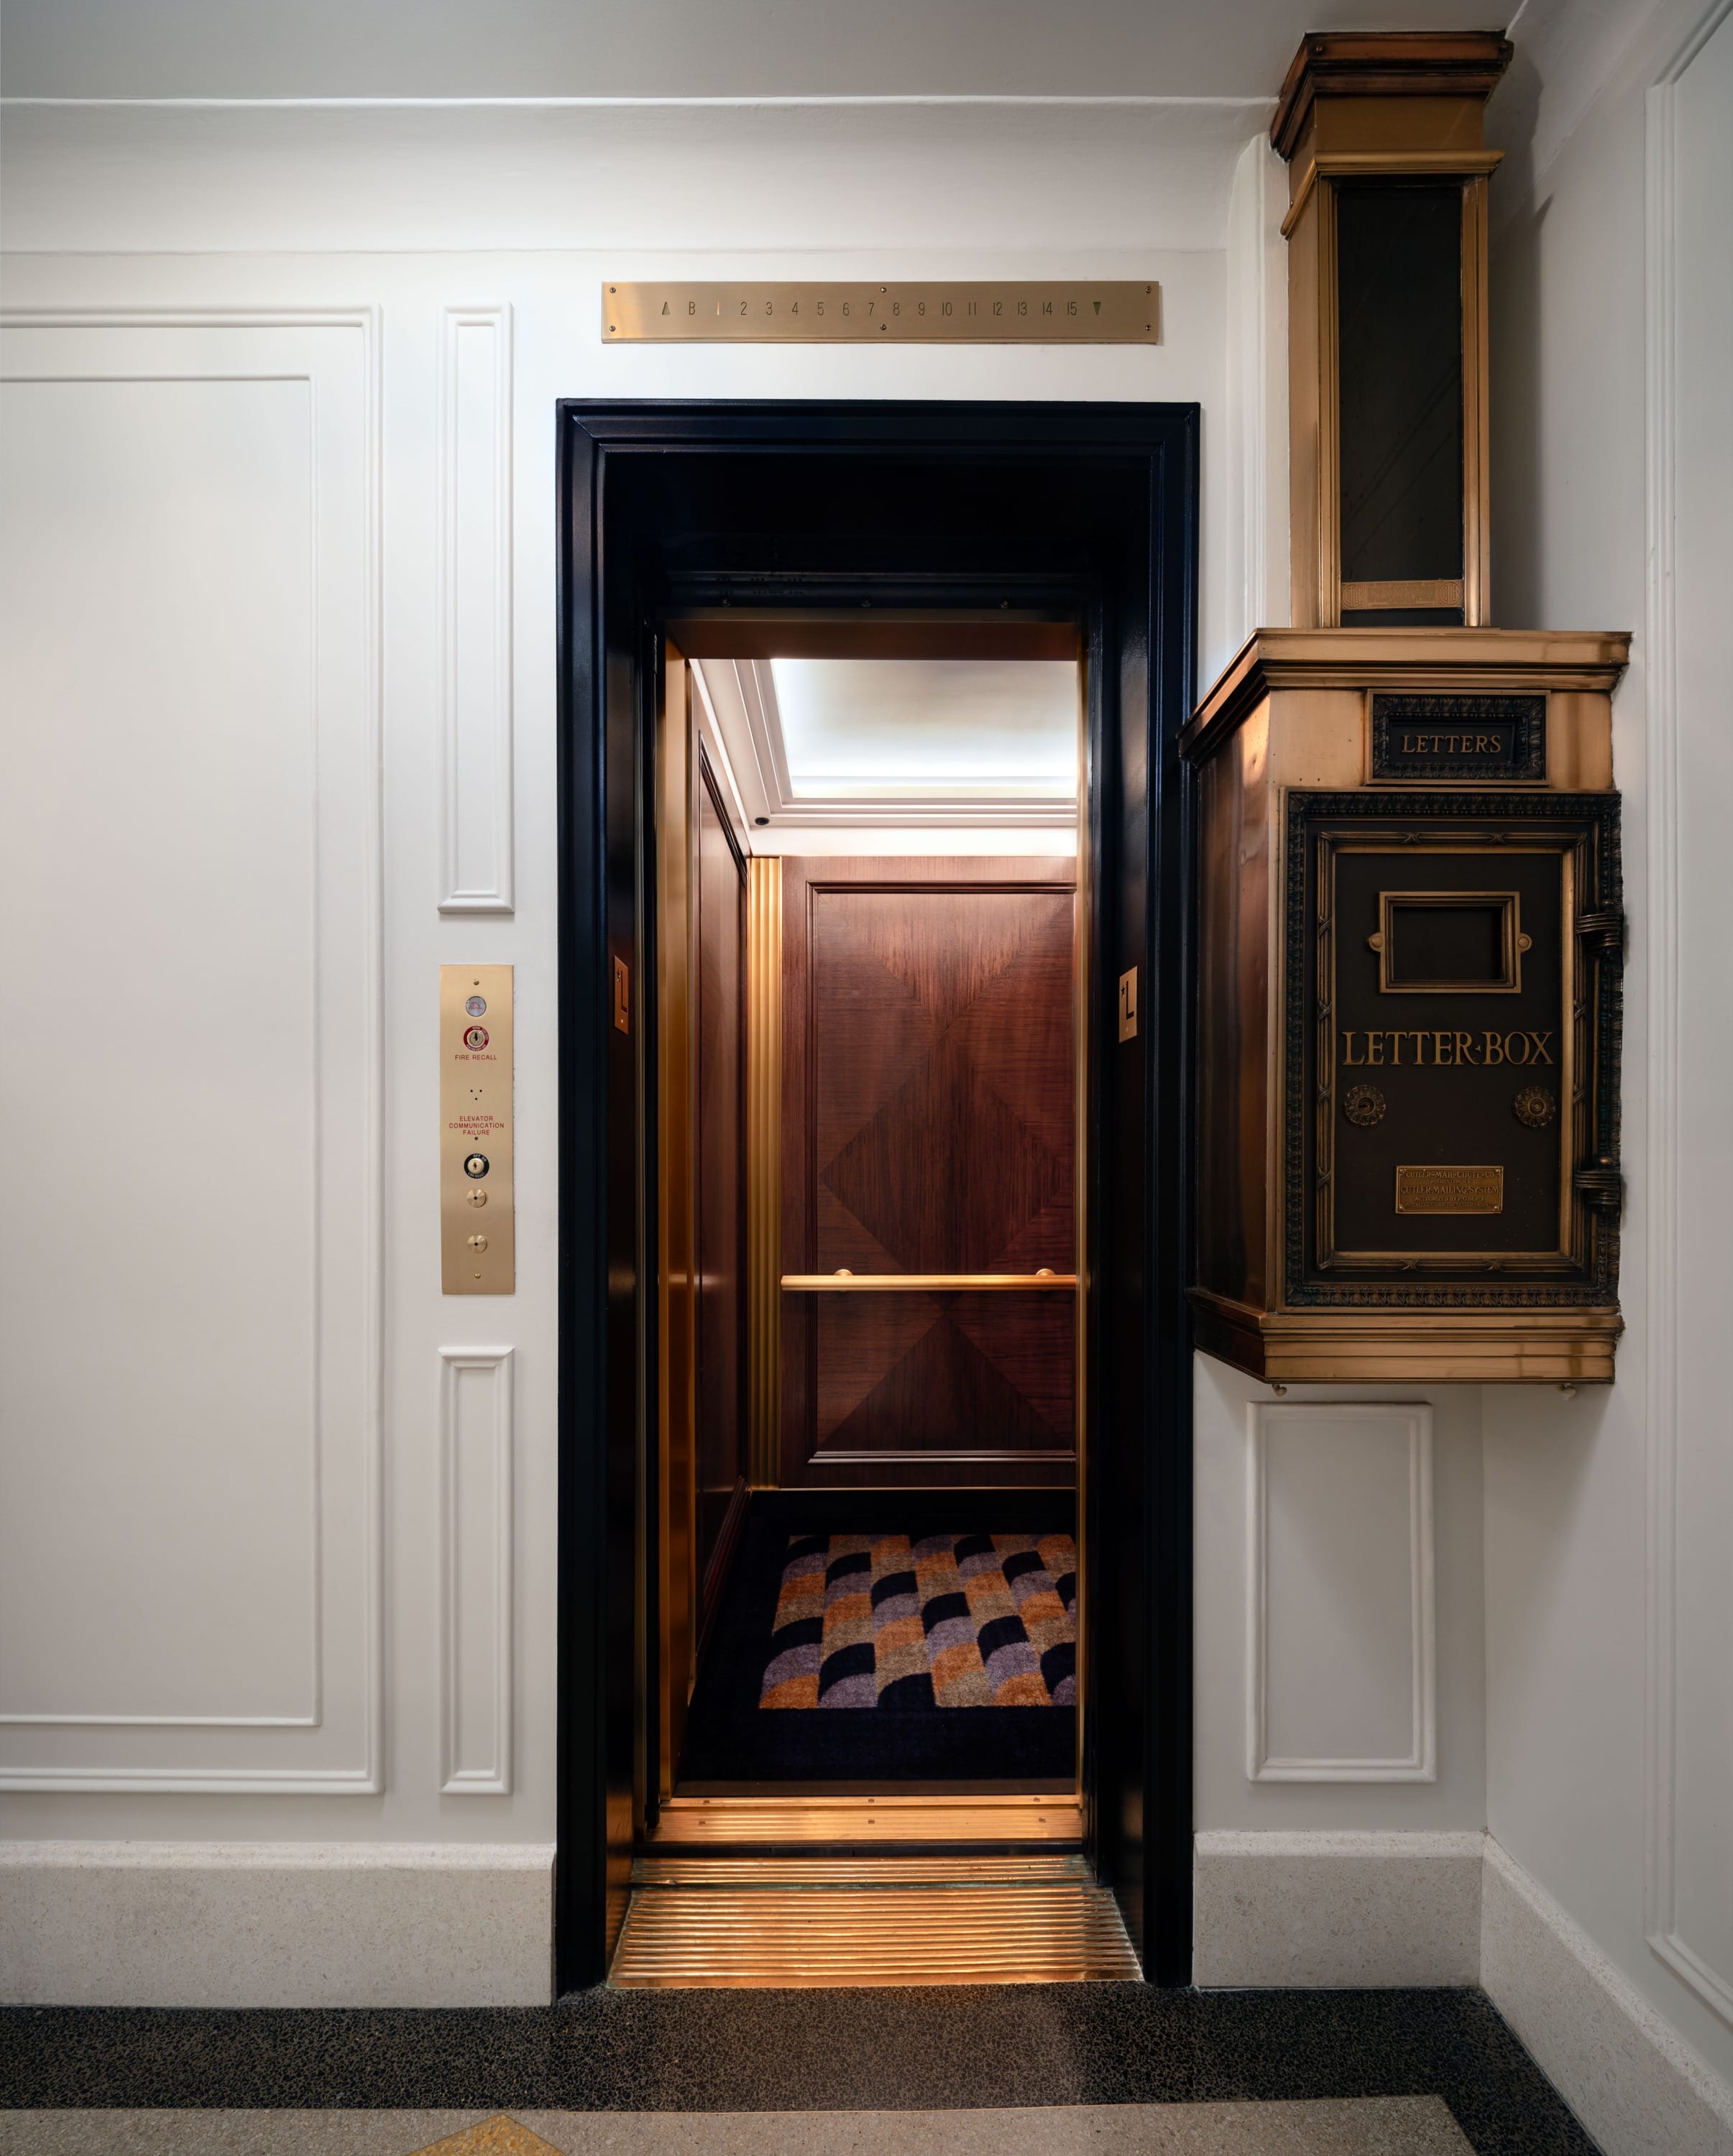
Following the successful completion of a lobby renovation by another designer, the building engaged our office to design and guide a new elevator cab project as part of a comprehensive elevator system upgrade. The original cabs were worn, dark, and in need of replacement.
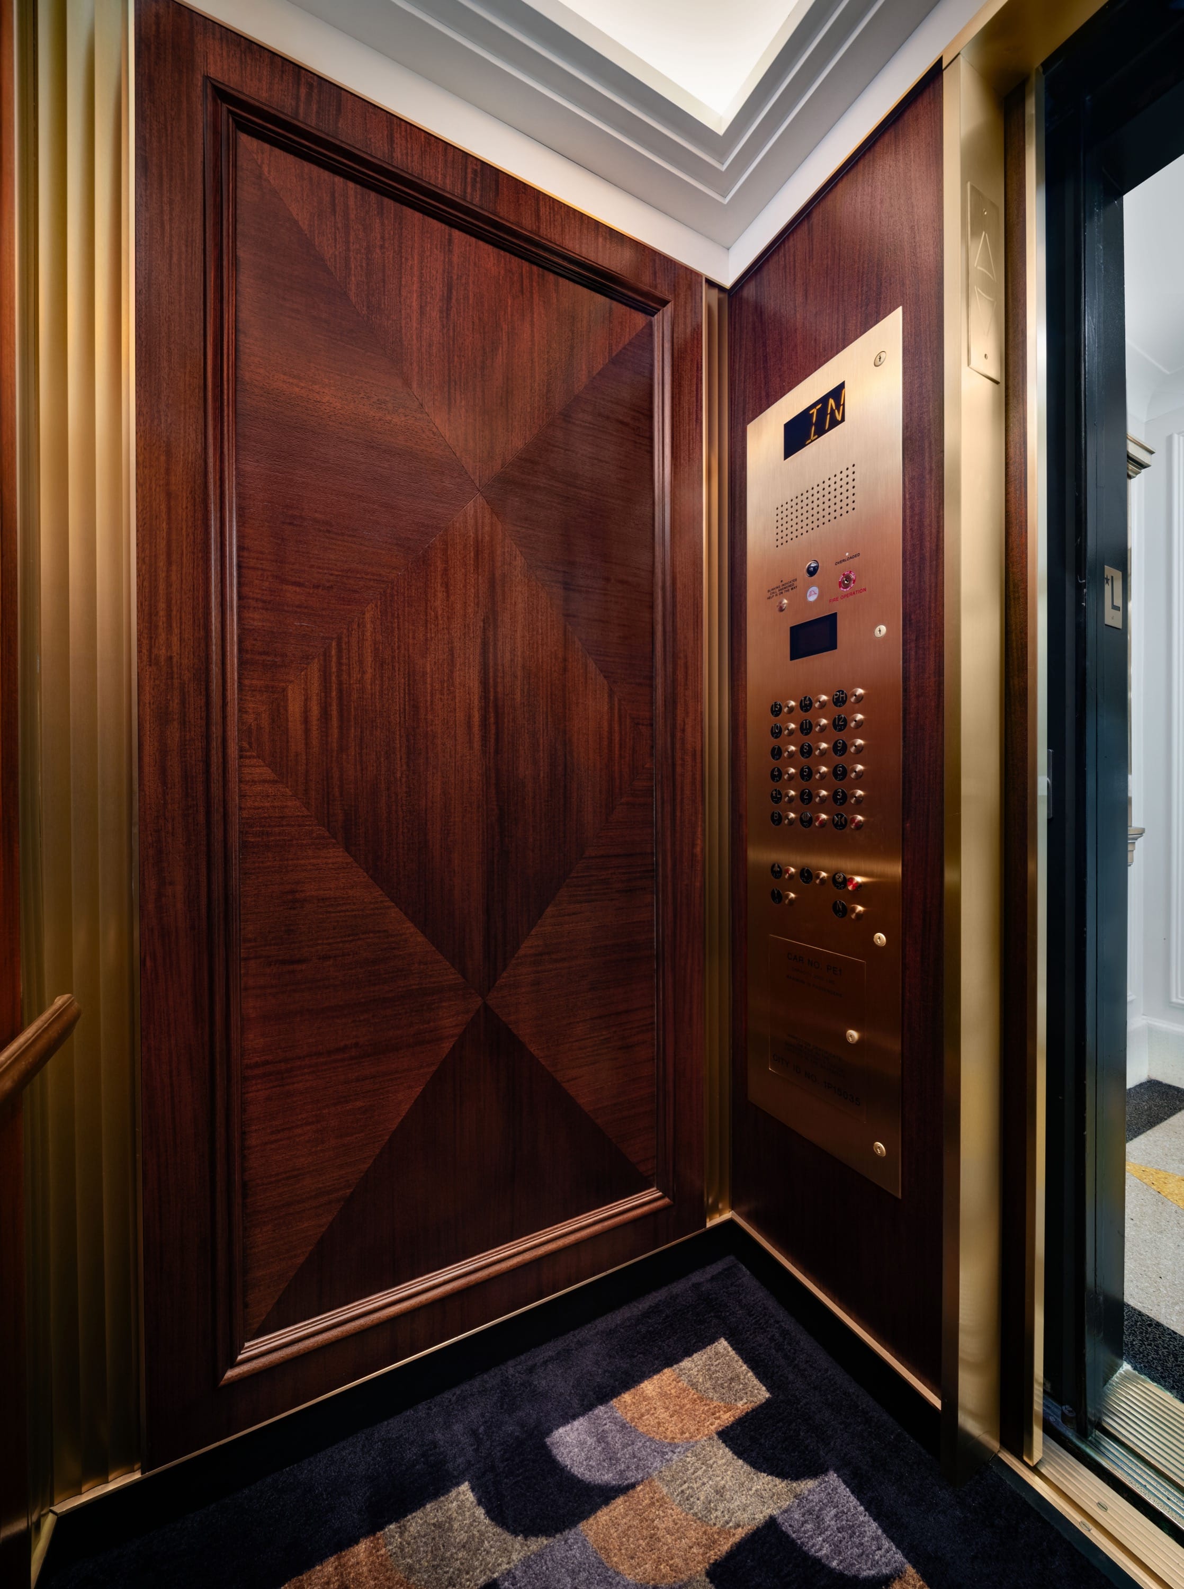
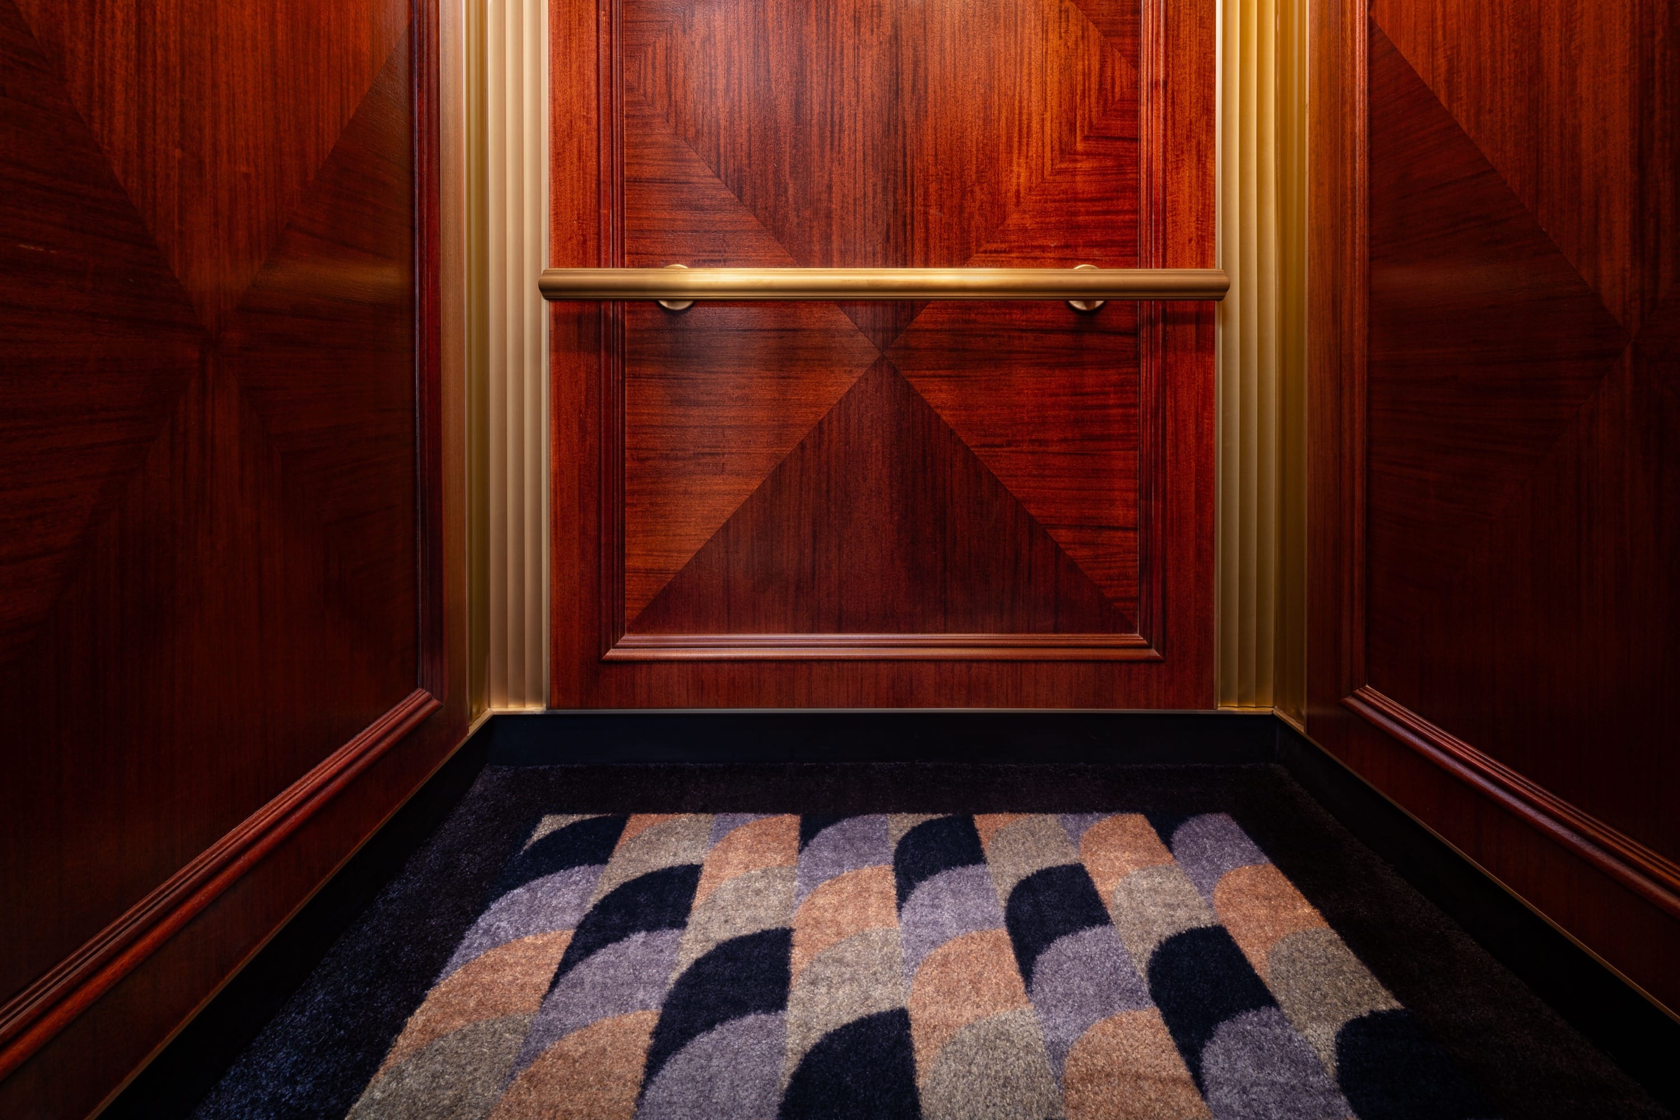
The building wanted the new design to remain true to its prewar character while creating a strong visual connection to the newly renovated lobby. To achieve this, we incorporated reverse-diamond-pattern walnut wall panels inspired by the building’s prewar detailing, along with the same fluted aluminum used in the lobby renovation, a new coffered ceiling that echoes the lobby ceiling, and custom-printed carpeting designed to complement the lobby floor.
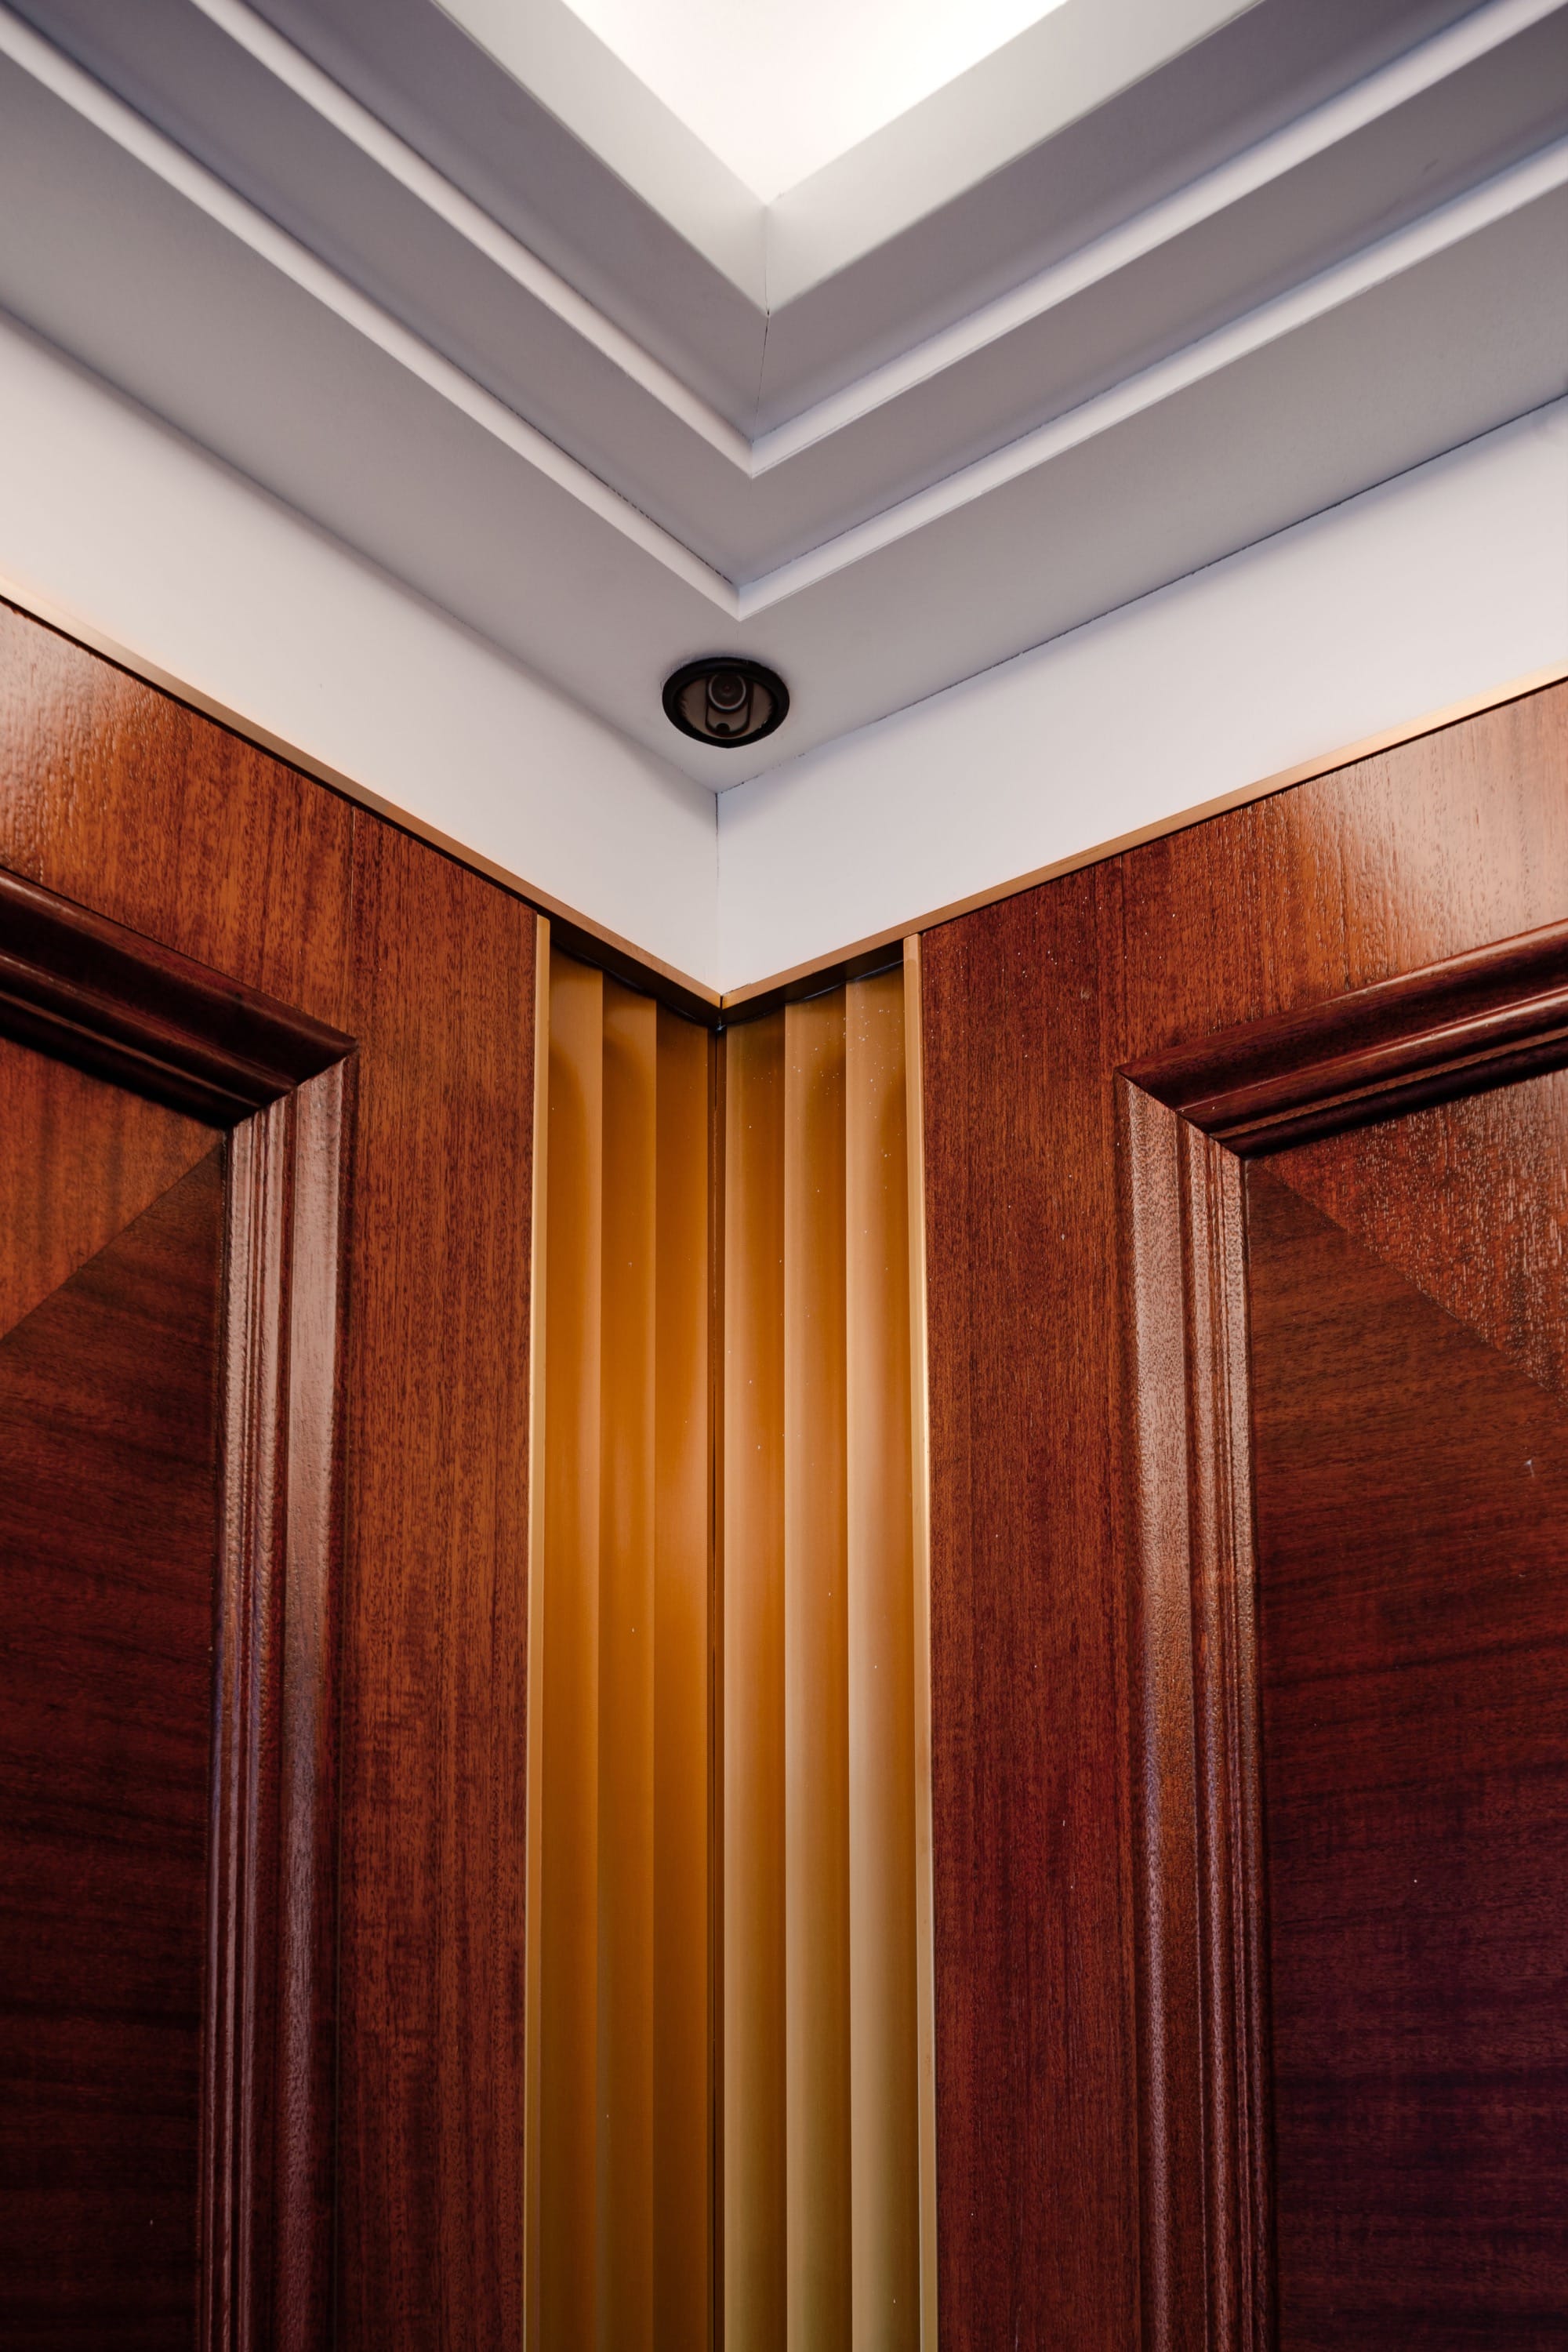
Indirect cove lighting brightens the interior and provides soft, even illumination throughout. By pulling the wood panels away from the corners, we created a greater sense of height within the compact cabs, an effect further enhanced by the light-colored ceiling.

